
Projects
10 item(s) found.
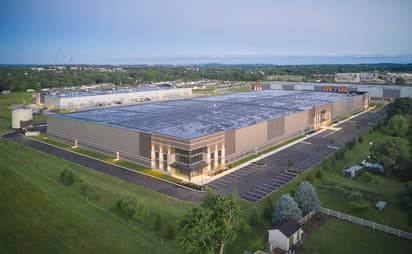
Greenfield Warehouse #423
High Construction is proud to announce the successful completion of Warehouse 423, a new 229,848-square-foot distribution facility located along Ben Franklin Boulevard in Greenfield, East Lampeter Township, Lancaster County. The project was completed in January 2026 after construction began in June 2024, representing another significant milestone in the continued growth and development of the Greenfield business community.
Designed by Greenfield Architects and constructed by the High Construction team, the facility features a modern warehouse operation paired with approximately 4,600 square feet of integrated office space, creating an efficient environment for both distribution activities and day-to-day administrative functions. The building was thoughtfully planned to support the operational needs of its tenant while delivering a high-quality, flexible space for future growth.
Throughout the project, the team successfully coordinated the construction of the expansive warehouse and office components while maintaining a strong focus on quality, safety, and schedule performance. The completed facility provides efficient storage and distribution capabilities and reflects the craftsmanship, collaboration, and dedication that High Construction brings to every project.
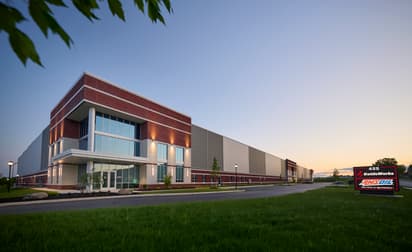
Greenfield Warehouse #424
Warehouse 424 was originally designed as a speculative warehouse, constructed for High Associates. This warehouse included 3 potential tenant spaces for leasing upon completion. Prior to project completion, High Associates was able to broker (2) tenant deals to fill the building, requiring extended schedule to perform fitout construction.
1/3 of the building is occupied by AmsOil, which required shipping and receiving, general warehouse space for racking as well as an office and employee breakroom. Construction for this fitout took approximately 5 months, beginning May 2024 with completion and tenant occupancy in September 2024.
The other 2/3 of the building is occupied by KettleWorks, a subsidiary of Kettle & Fire. Kettle & Fire's houses significant cooler & freezer space, production equipment, automated packaging, general storage racking, shipping & receiving, as well as a corporate office space, R&D labs, and employee amenity areas. Construction on this fitout began in June 2024 and was completed in approximately 9 months. Kettle & Fire continues to add to their space, resulting in ongoing work through remainder of 2025.
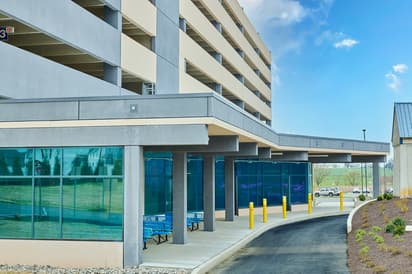
Eurofins Parking Garage
This 8-story, 414,000 square foot, two-tone precast parking garage, featuring 1,241 parking spaces, an indoor and outdoor shuttle waiting area and two passenger elevators, was built to support the ever-expanding Eurofins BioPharma Product Testing site located in Lancaster, PA, just 15 minutes North of downtown Lancaster City. This BioPharmaceutical and Medical Device testing facility is part of the largest network of harmonized GMP testing laboratories across the globe.
Unstable ground conditions and subsurface caverns required the garage to be built on concrete foundations supported by 287 concrete-encased steel micropiles that anchored into bedrock below the surface, sometimes at depths in excess of 150 linear feet. This, combined with a high water-table, posed continuous challenges in creating effective stability for the building to begin vertical construction.
This facility was built in a uniquely collaborative effort between High Construction (providing construction management services), High Concrete, High Erectors and High Transit, with each piece of precast concrete being touched by approximately 100 of High's esteemed personnel. This project is recognized as the first of many collaborative projects to come.

Lancaster Newspapers Parking Garage
High Construction was selected to provide preconstruction, design-build, and construction management services for this 151,200-square-foot parking garage addition to Lancaster Newspaper’s existing parking garage in Lancaster, Pa.
High Steel Service Center
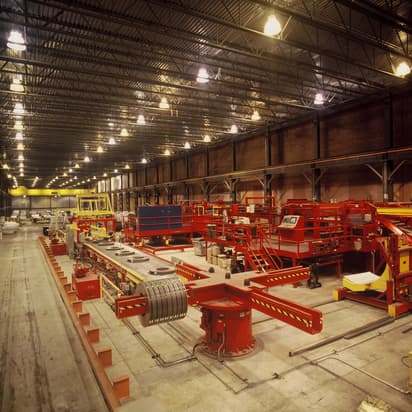
High Steel Service Center expanded its warehouse complex to over 200,000 square feet with the addition of the Bay 5 process line.
Quality Bicycle Products
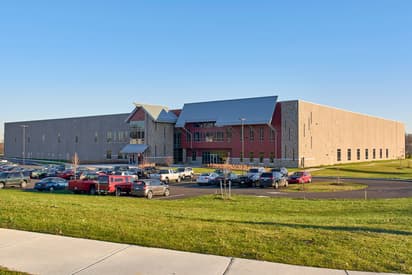
High Construction provided design-build services for Quality Bicycle Products’ new Q-East office and distribution center. The 120,000-square-foot environmentally friendly facility is situated on a 19-acre site in Lancaster, PA.
Schott Pharmaceutical Packaging
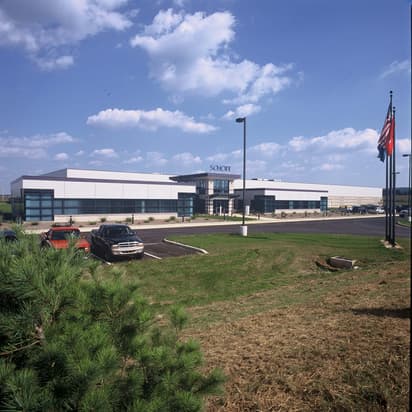
This one-story 173,000-square-foot facility for Schott Pharmaceutical Packaging will facilitate the company's growing business of producing pharmaceutical glass vials, ampoules, and cartridges. The new structure replaces the company's former plant in Cleona, PA, as well as a separate warehouse.

Four Seasons Produce
As one of the ten biggest independent wholesale produce distributors, Four Seasons Produce sells over nine million cases of produce a year to supermarkets, distribution centers for supermarket chains, colleges, hospitals, and restaurants from Maine to North Carolina.
Berwind Property Management Group
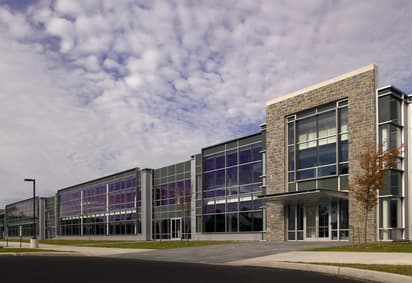
Berwind Property Management Group selected High Construction as the construction manager to convert a 240,000-square-foot, light industrial facility, into flex office space with a high bay storage area.
Lawn Equipment Parts Company
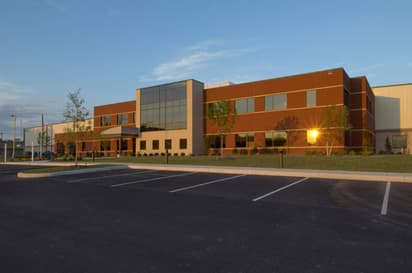
Lawn Equipment Parts Company (LEPCO) is an after-market parts distributor to independent lawn equipment dealers. The company needed a larger, more efficient facility and selected High Construction as the construction manager and MEP design-builder to build this new warehouse and distribution facility in Marietta, Pa.